








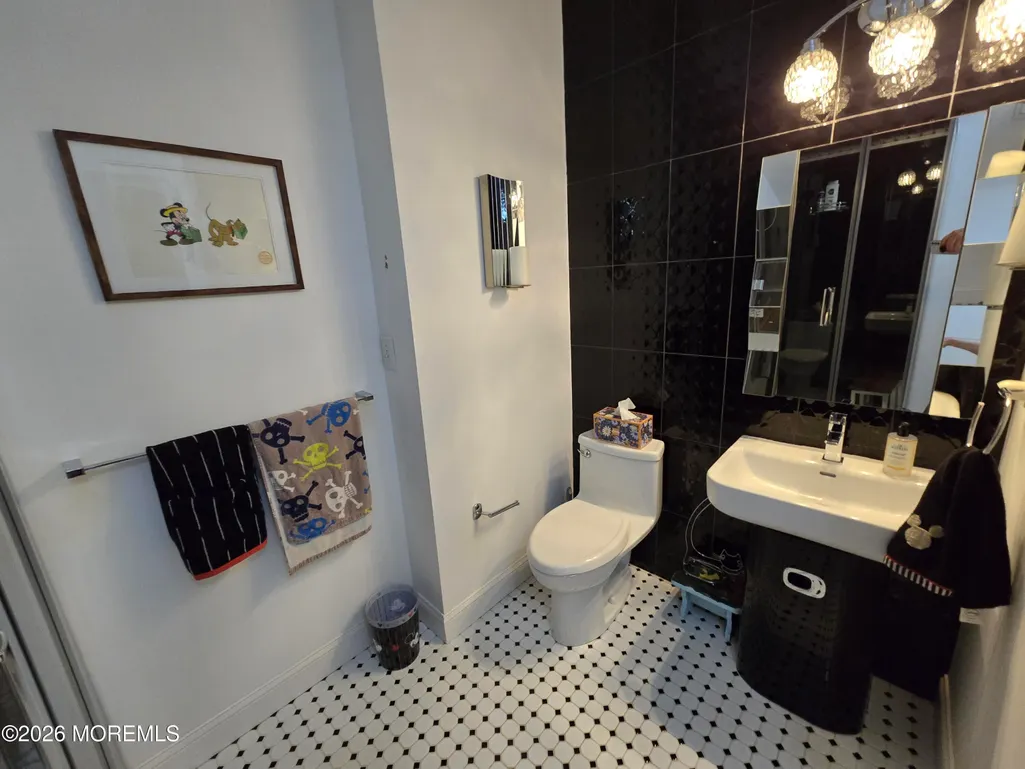
Address
112 Beacon Hill Road, Morganville, NJ
Price
$ 1,275,000
Property Attributes
- MLS#22617254
- TypeSingle Family
- Listing Status Active
- CountyMonmouth
- CityMorganville
- AreaMorganville
- NeighborhoodNone
- Zip07751
- StyleCustom, Mother-Daughter, Colonial
- Year Built2004
- Taxes$ 16640
- Price$ 1,275,000
- Bedrooms5
- Full Bathrooms3
- Half Bathrooms1
- Sqr Footage3093
- Lot Size1.7 Acres
Data Source:
Monmouth Ocean Regional REALTORS® (MOMLS)
Property Description
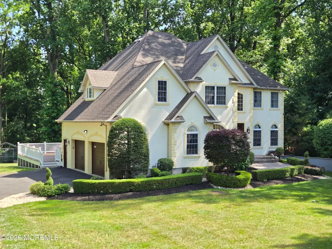
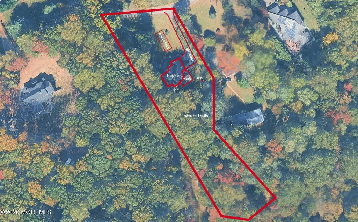
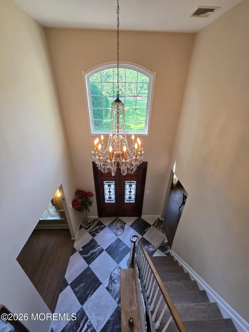
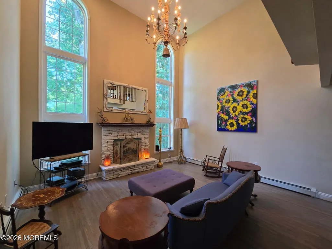
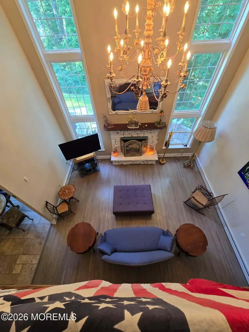
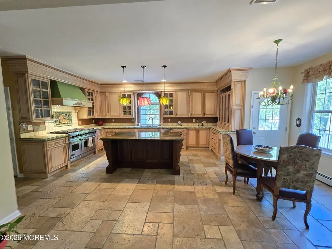
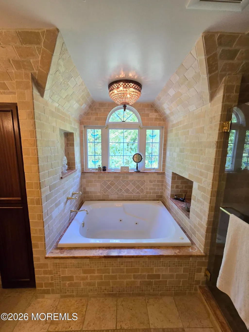
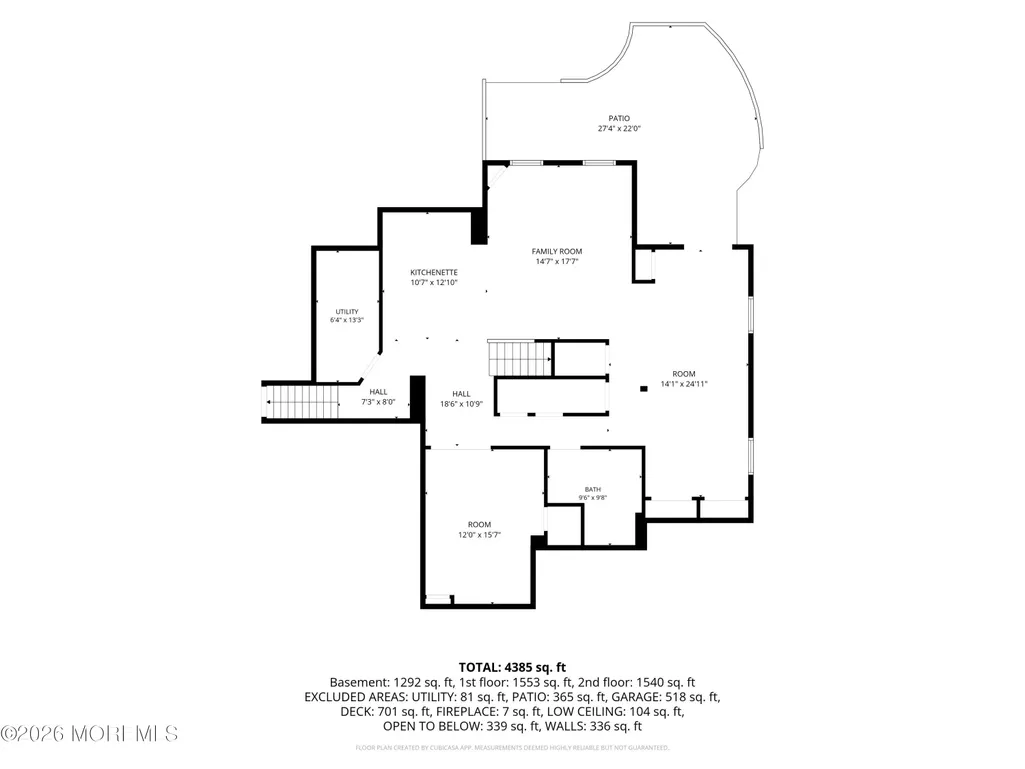
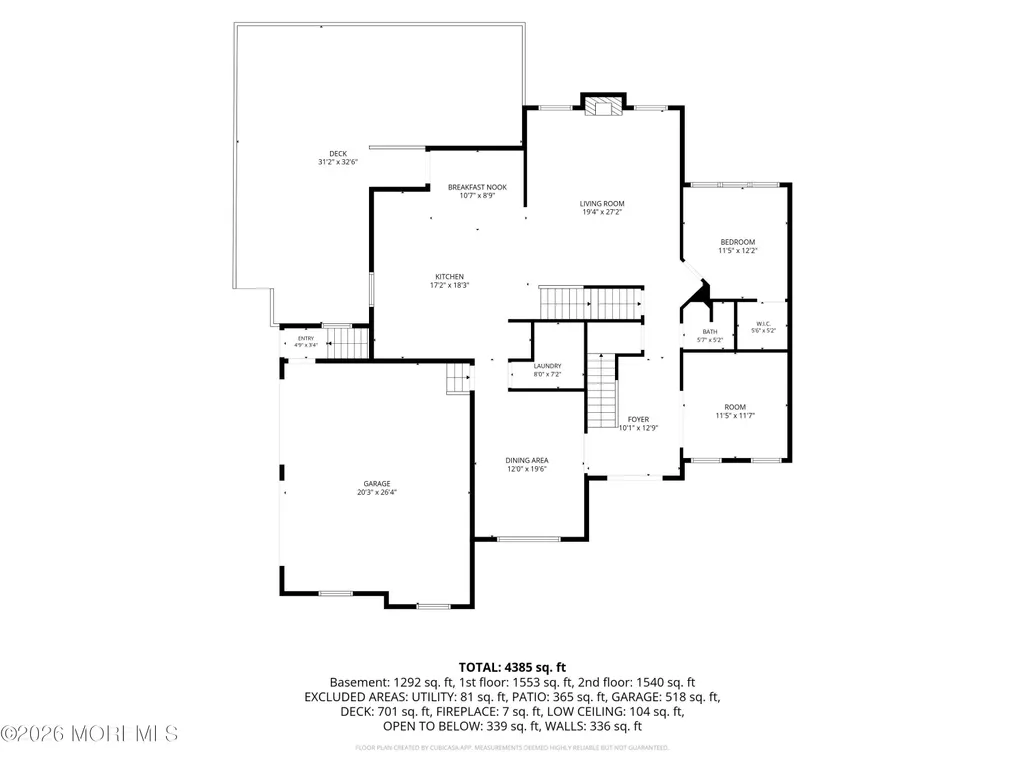
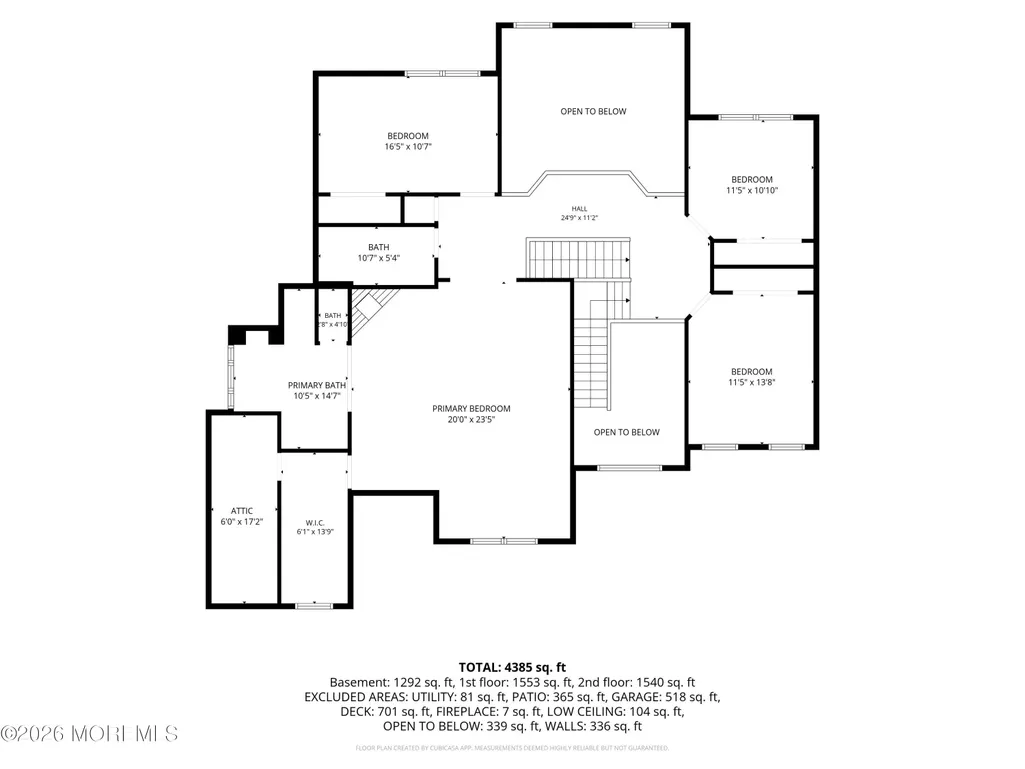
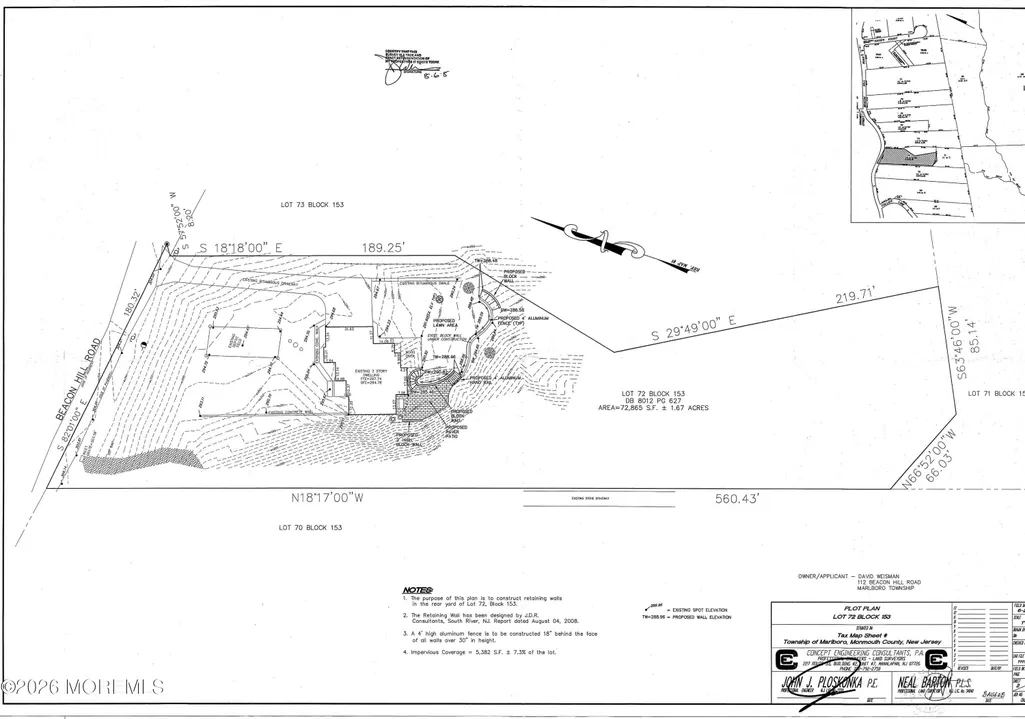
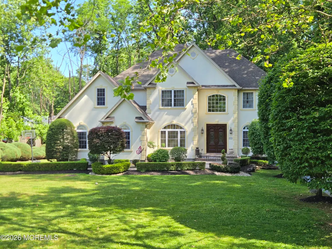
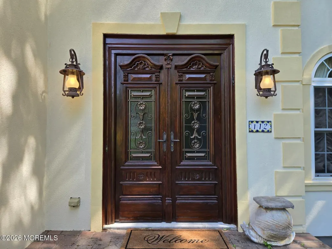
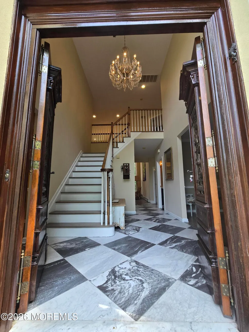
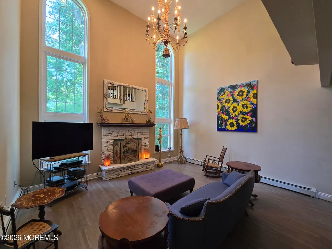
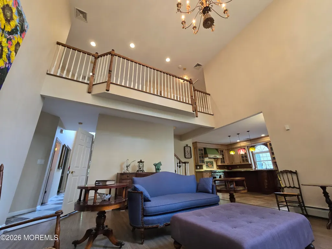
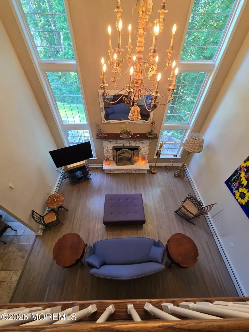
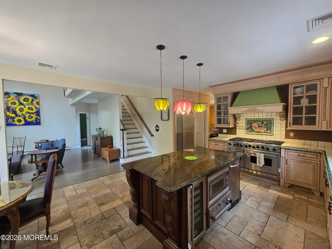
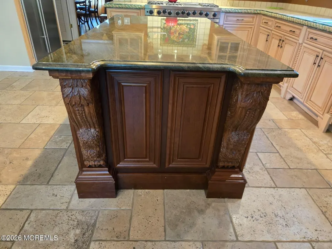
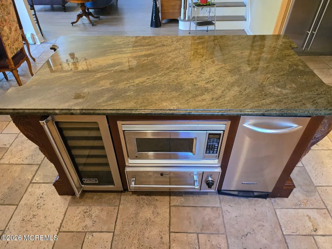
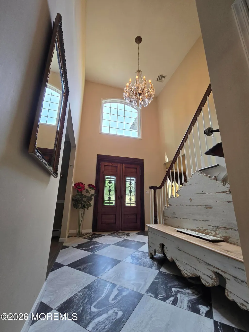
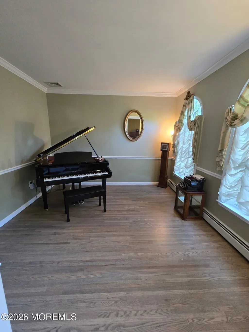
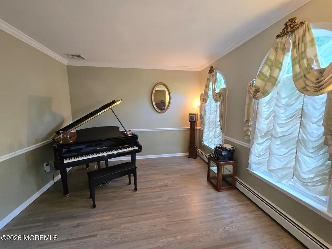
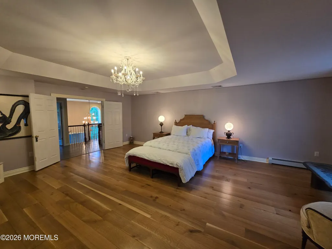
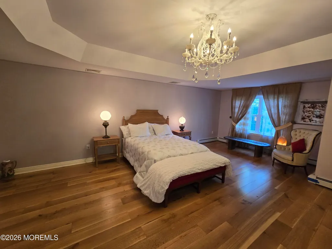
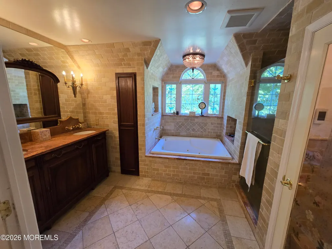
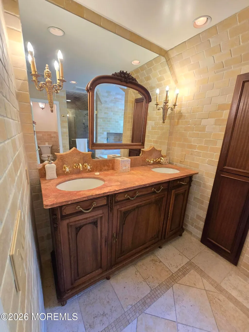
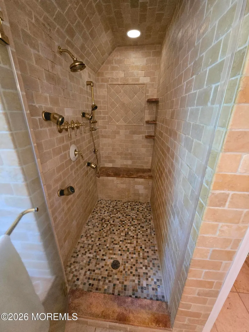
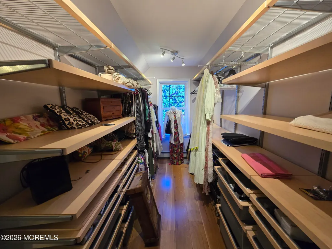
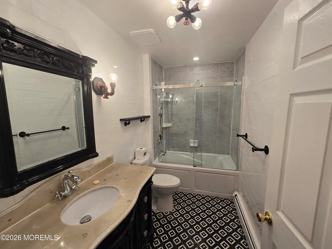
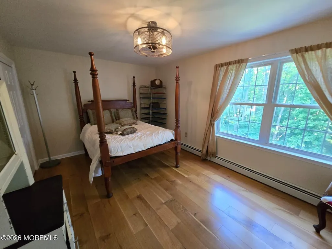
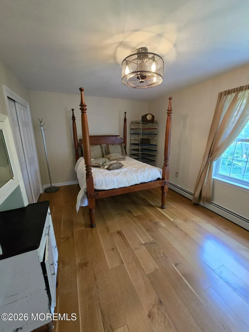
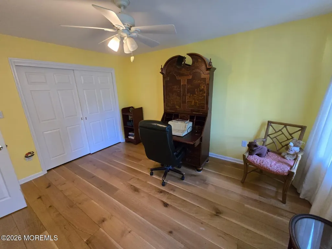
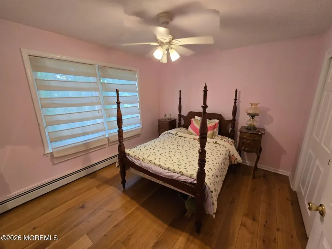
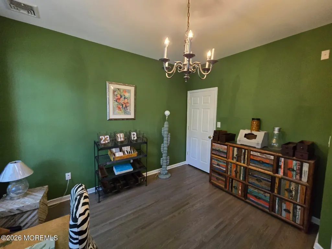
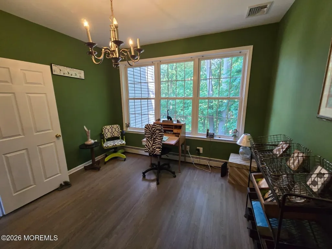
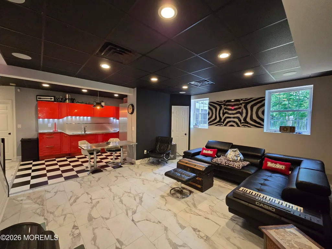
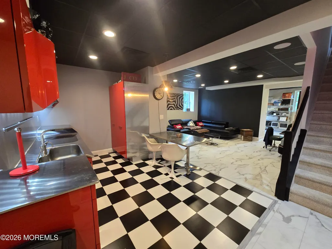
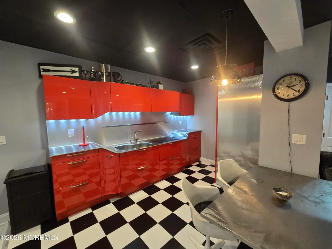
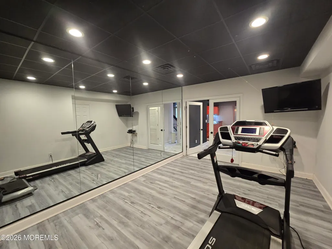
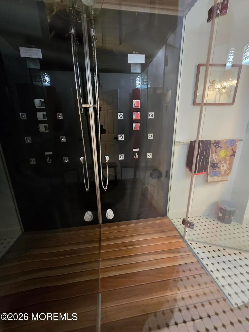
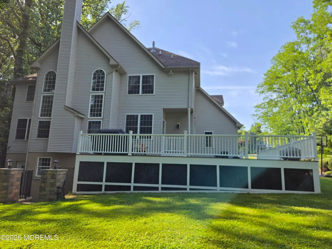
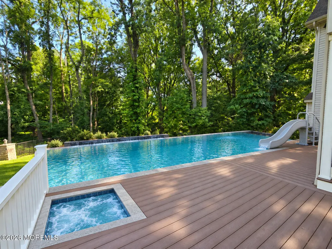
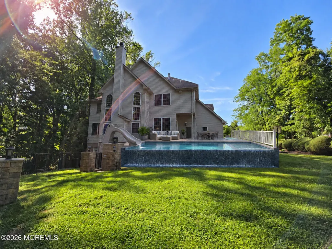
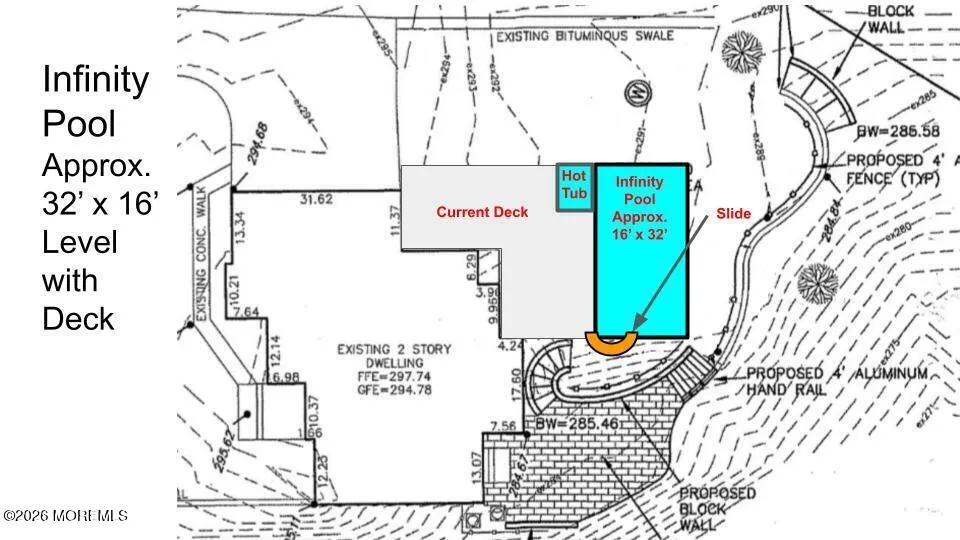
Morganville Beacon Hill, Elite custom-built 4,385 sqft home: 3,093 sqft on the first and second floors plus a 1,292 sqft finished walk-out lower-level nanny/in-law/mother-daughter/caregiver suite w/ private exterior entries and discreet internal service access. The upper level offers 4 bdrms & 2 full baths. Main level includes den/bedroom, powder room convertible to full bath, living and dining rooms, and kitchen. The lower suite features a full kitchen w/ imported Italian cabinetry, family room, spa-shower bath & 2 additional rooms. Highlights: Italian double doors, two-story spaces, marble foyer, 2 fireplaces, floor-to-ceiling windows, custom kitchen, expansive primary suite, large deck, 2-car garage and reverse-osmosis water system. Floor plans/survey included. Measurements approximate. A Pool can be added to the rear yard because the septic is in the front yard. In 1779, Colonel Asher Holmes was ordered to construct three large warning beacons on Beacon Hill. The hill was chosen because it is one of the highest points in Monmouth County and offered views toward Raritan Bay and Sandy Hook. Each beacon was reportedly a pyramid of logs about 18 feet high and 20 feet wide. When filled with brush and ignited, the fires could alert local militia to a British landing or movement. Wikipedia1 The site is associated with New Jersey's broader network of approximately 23 Revolutionary War signal beacons, designed to spread warnings rapidly across the state. Beacon Hill's listed location is near Beacon Hill Road and Old Farm Road in Morganville.
| Elementary School | Middle School | High School |
|---|---|---|
| Robertsville Elementary School | Marlboro Memorial Middle School | Marlboro High School |
| Price History | |
|---|---|
| 6/28/2026 | Listed $1,500,000 |
| 8/7/2026 | 15$1,275,000 |
General Features
| Sewer | Septic Tank |
|---|---|
| Heating | Natural Gas,Radiant,Hot Water,Forced Air,Baseboard,3+ Zoned Heat |
| Cooling | Central Air,3+ Zoned AC |
| Garage Spaces | 2 |
| Architectural Style | Custom,Mother/Daughter,Colonial |
| Stories Count | 3 |
| Property Subtype | Single Family Residence |
| County | Monmouth |
| Property Type | Residential |
| HOA | false |
| Attached Garage | true |
| Subdivision Name | None |
| Garage Y/N | true |
| Total Rooms | 9 |
| Full Baths | 3 |
| Status | Active |
| Directions | Follow GPS to 112 Beacon Hill Road |
| City | Morganville |
| MLS Area | Morganville |
| Elementary School | Robertsville |
| Middle/Junior High School | Marlboro Memorial |
| MLS Area Minor | Marlboro (MAR) |
| Standard Status | Active |
| Year Built | 2004 |
| Tax Year | 2025 |
| New Construction | false |
| Tax Annual Amount | 16640 |
| Tax Assessed Value | 624400 |
| Zoning Description | Residential, Single Family |
| Patio/Porch Features | Deck |
| High School | Marlboro |
| Lot Size Square Feet | 74052 |
| Lot Size Units | Acres |
| Exclusions | Personal Property |
| Roof | Shingle |
| Assoc Fee Paid Per | None |
| Topography | Sloped |
Interior Features
| Basement | Ceilings - High,Finished,Full,Heated,Walk-Out Access |
|---|---|
| Basement (Y/N) | true |
| Air Conditioning Y/N | true |
| Heating Y/N | true |
| Half Baths | 1 |
| Total Bedrooms | 5 |
| Total Baths | 4 |
| Total Fireplaces | 2 |
| Interior Amenities | Exercise Room,Attic - Pull Down Stairs,Balcony,Ceilings - 9Ft+ 1st Flr,Ceilings - 9Ft+ 2nd Flr,Center Hall,Dec Molding,Hot Tub,In-Law Floorplan,Recessed Lighting |
| Flooring | Ceramic Tile,Marble,Wood |
| Main Level Bathrooms | 1 |
| Heating-Baseboard | true |
| Heating-Forced Air | true |
| Fireplace Y/N | true |
| Heating-Hot Water | true |
| Heating-Radiant | true |
Exterior Features
| Parking Features | Direct Access,Asphalt,Driveway,Oversized |
|---|---|
| Water Source | Well |
| Waterfront Y/N | false |
| Lot Features | Back to Woods,Irregular Lot,Treed Lots |
| Inclusions | Outdoor Lighting, Water Purifier, Washer, Window Treatments, Water Softener, Ceiling Fan(s), Dishwasher, Compactor, Dryer, Double Oven, Down Draft Range, Microwave, Security System, Stove, Stove Hood, Refrigerator, Screens, Freezer, Garbage Disposal, Garage Door Opener, Gas Cooking, Generator |
| Lot Size Area | 1.7 |
| Building Area Total | 3093 |
| Lot Size Acres | 1.7 |
| Door Features | French Doors |
| Lot Dimensions | irregular |
| Exterior Amenities | Lighting |
| Fencing | Fence |
Amenities
- Foreclosure
- Views
- Short Sale
- New Construction
- Adult 55+
- Lease To Own
- No HOA Fees
- Furnished
- Primary On Main
- Air Conditioning
- Seller Finance
- Green
- Fixer Upper
- Horse
- Golf
- Fireplace
- Deck
- Garage
- Basement
- Pool
Property vs Single Family Average in 07751
Price
Taxes
Year Built
In The Neighborhood
New Construction
Point Pleasant
$ 1,799,900
- Type
- Single Family
- Size
- 2,898 SqFt
- Rooms
- 4 Beds + 3 Baths
 All information is believed to be accurate but is not guaranteed. Protected by Copyright© 2026 and is owned either by the Monmouth County Association of REALTORS; or by the developers of the software, Kunversion, LLC. All rights reserved. Each office independently owned and operated.
The New Jersey Real Estate Commission requires every licensed broker or salesperson with whom you list your property to give you a copy of this notice. The purpose is to help you comply with the New Jersey Law
All information is believed to be accurate but is not guaranteed. Protected by Copyright© 2026 and is owned either by the Monmouth County Association of REALTORS; or by the developers of the software, Kunversion, LLC. All rights reserved. Each office independently owned and operated.
The New Jersey Real Estate Commission requires every licensed broker or salesperson with whom you list your property to give you a copy of this notice. The purpose is to help you comply with the New Jersey Law
 © BRIGHT, All Rights Reserved
